The shop nobody audits
Bench grinder clearances are the only requirement on your site written in eighths of an inch. Measure every grinder in the maintenance shop: the count out of spec is a direct read on how much inspection attention the shop actually gets.
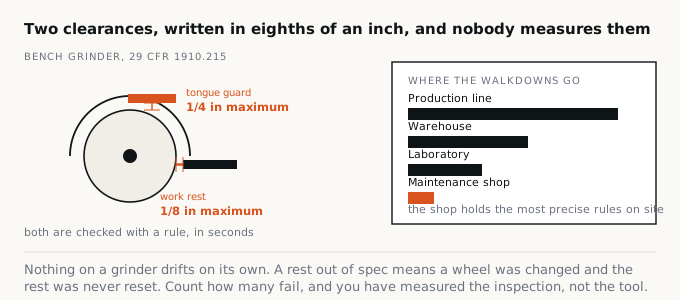
A wheel gets changed on a Tuesday afternoon. A fresh wheel goes onto a machine whose rest was last set for a wheel worn down over months, so the geometry has moved. The rest stays where it was. Nobody resets it, because the job was to get the grinder running again, and the grinder is running again.
Six weeks later the gap between rest and wheel is wide enough to take the edge of a bracket. The bracket drops into the gap, jams, and the wheel does what a jammed wheel does.
Nothing in that sequence required a lapse of judgment. It required only that no one measured.
Audit attention follows production
Walk a typical site audit and the route is predictable. The line gets the full walkdown, because the line is where the product is and where the throughput numbers come from. The maintenance shop gets a glance through the doorway. It is smaller, it has fewer people in it, and it does not appear on the production board.
That routing is understandable and it is backwards. The shop holds the highest concentration of prescriptive, numerically specified requirements on most general industry sites in the United States. The line is largely governed by performance language: guard the hazard, control the energy, assess the risk. The shop is governed by numbers you can put a rule against.
Under 29 CFR 1910.212(a)(1), United States general industry, the employer must provide “one or more methods of machine guarding” against hazards including point of operation, ingoing nip points, rotating parts and flying chips and sparks. Paragraph (a)(3)(ii) requires that the point of operation of machines whose operation exposes an employee to injury “shall be guarded,” and where no specific standard applies, the guard must be designed to prevent the operator from having any part of the body in the danger zone during the operating cycle. Paragraph (b) requires machines designed for a fixed location to be securely anchored to prevent walking or moving. That last one is worth reading twice next time you see a pedestal grinder that has migrated eighteen inches from its floor bolts.
Those are broad duties. They are argued about. The grinder standard is not.
Eighths of an inch
29 CFR 1910.215 is unusually literal. On work rests, paragraph (a)(4) states that on offhand grinding machines work rests “shall be kept adjusted closely to the wheel with a maximum opening of one-eighth inch to prevent the work from being jammed between the wheel and the rest, which may cause wheel breakage.” The same paragraph adds that the rest “shall be securely clamped after each adjustment” and that “the adjustment shall not be made with the wheel in motion.”
At the top of the wheel, paragraph (b)(9) states that “the distance between the wheel periphery and the adjustable tongue or the end of the peripheral member at the top shall never exceed one-fourth inch.” Paragraph (a)(1) requires that abrasive wheels be used only on machines provided with safety guards, subject to narrow exceptions for internal work, small mounted wheels used in portable operations, and certain cones and plugs. Paragraph (b)(12) pulls guard design specifications from ANSI B7.1-1970, incorporated by reference.
Before mounting, paragraph (d)(1) requires that all wheels be closely inspected and sounded by the user, the ring test, and that the spindle speed of the machine be checked against the maximum operating speed marked on the wheel. Read that paragraph for what is there, not for what you remember being taught.
Jurisdiction matters. Construction work under 29 CFR 1926.303 carries the same one-eighth inch figure at paragraph (e), requires ring testing before mounting at paragraph (c)(7), and at paragraph (d) sweeps in the remaining applicable requirements of ANSI B7.1-1970 wholesale. General industry has no such catch-all. If your shop serves both kinds of work, it is not governed by one rule.
OSHA has also drawn a line around the work rest requirement. Its enforcement instruction STD 01-12-008 explains that the purpose of a rest set within one-eighth inch is to prevent jamming, and that where the size of the workpiece precludes jamming, a missing rest is to be cited as de minimis. That is a narrow carve-out for large parts, not a general excuse. For bits, chisels and drill bits, the agency’s language is blunt: the need for stabilising the workpiece is clear.
The other number in the shop
Compressed air is the second thing the shop does that nobody audits. 29 CFR 1910.242(b), United States general industry, states in full: “Compressed air shall not be used for cleaning purposes except where reduced to less than 30 p.s.i. and then only with effective chip guarding and personal protective equipment.”
Three conditions, joined. Most sites check the first and skip the other two. OSHA’s instruction STD 01-13-001 sharpens the first one considerably: the phrase means the downstream pressure at the nozzle stays below 30 psi under all static conditions, and that if dead ending occurs the static pressure at the main orifice must not exceed 30 psi. A regulator on the wall set to 29 psi is not the test. The test is what happens when a hand covers the nozzle. The same instruction defines effective chip guarding as any method or equipment preventing a chip of any size from reaching the eyes or unbroken skin of the operator or other workers, and notes that screens or barriers may be needed to protect people who are not holding the gun.
The diagnostic
Take a steel rule to every bench and pedestal grinder in the maintenance shop this week. Measure the work rest gap and the tongue guard gap on each, write the two numbers down, and then answer this: how many of those gaps drifted out of spec without anyone touching the machine? The honest answer is none, because a rest does not move on its own. Every out of spec gap traces to a wheel change where the rest was not reset, so the count is not a grinder statistic. It is a count of maintenance interventions that went unverified. A low count against recent wheel changes tells you the verification step is real. A high count tells you the shop is self-certifying, and the grinder is simply the only place that habit leaves a measurable trace.
Degraded shop, degraded repair
The reason this matters beyond the shop door is structural. The shop is where the fixes are made. A bracket straightened on a grinder with a loose rest, a shaft dressed on a machine whose tongue guard has not been touched in two years, a bearing housing blown out with a 90 psi line and no barrier: those are not shop-local events. They are inputs to a repair that leaves the shop inside an asset and goes back onto the line.
A shop running degraded equipment produces degraded repairs. The hazard travels. It arrives on the line disguised as a fixed machine, and the line audit, which is thorough, has no way of seeing it, because by then it is inside the weld.
That is the case for inverting the walkdown order. Not because the shop is more dangerous per head, but because it sits upstream of everything the line audit is trying to protect, and because it is the one place where the standard hands you a pass or fail you can hold in your hand.
Next inspection, start in the shop. Bring a rule. Record two numbers per grinder and the date of the last wheel change on each. If the gaps are right, you have evidence that someone closes the loop after a repair. If they are not, you have the date the loop last closed, and the length of time your site has been shipping unverified work back to the floor.