The Evacuation Model Says 4 Minutes. Has Anyone Timed the Real One?
Digital-twin and agent-based simulation software can now produce a precise, color-coded egress time for any building. The precision is real. The validation against the actual workforce, in the actual building, almost never is.
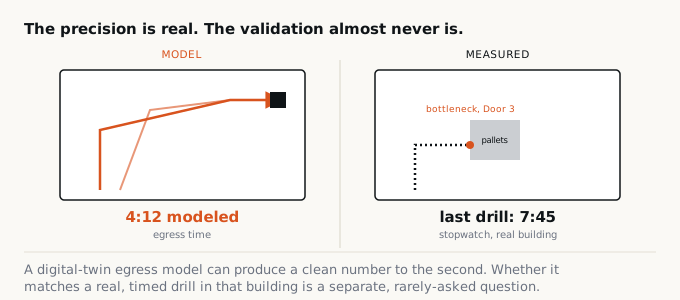
Picture the readout: a floor plan on screen, occupant dots draining toward the exits in a smooth animated gradient, and a number in the corner: modeled egress time, 4 minutes 12 seconds. It looks like evidence. It looks like the kind of thing you could put in front of a board, an insurer, or an AHJ. The question nobody in the room is asking is the one that matters most: has that number ever been checked against a stopwatch, in that building, with those people, on an ordinary Tuesday?
Digital-twin and agent-based simulation tools, already spreading through process safety, are now being extended to a new job: modeling how people move out of buildings during an emergency. The pitch is obvious. Instead of a static egress calculation done once at design time, you get a living model that can be re-run whenever the floor plan changes, the headcount grows, or a new hazard shows up. Academic and industry work over the past two to three years has pushed in this direction: building-information-model (BIM) linked evacuation frameworks, agent-based crowd simulation tied to a live campus or facility twin, and route-finding algorithms meant to route occupants around a fire in real time. A 2025 review in the fire and building-safety literature frames digital-twin evacuation modeling as a growth area, cataloguing frameworks and applications aimed at exactly this (ScienceDirect review, “Digital twin of buildings and occupants for emergency evacuation,” 2025). Related work links BIM data structures directly to evacuation models for “enhanced emergency evacuation in complex buildings” (ResearchGate, 2025), and campus-scale agent-based evacuation simulation inside a digital twin has been demonstrated as a research proof of concept (Springer, “Data-Driven Agent-Based Evacuation Simulation in a Campus Digital Twin,” 2025).
None of this is theatre. Modeled evacuation analysis is a legitimate, code-recognized part of performance-based fire protection engineering, and it is getting faster and more visually persuasive. That is precisely why it deserves a second look before it becomes the artifact an EHS program leans on.
What the model is actually built from
Strip away the visualization layer and every evacuation simulation, agent-based or otherwise, runs on the same handful of inputs: how many people are in a space, how wide the paths out are, and how fast those people move. NFPA 101, the Life Safety Code, is the standard reference for the first two. Its capacity-of-egress provisions (commonly cited as Section 7.3.2) calculate required egress width by multiplying occupant load by a per-person width factor, with different factors for stairways versus level components and corridors, and different factors again depending on whether the building is sprinklered (NFPA 101 code product page; width-factor summary via Callout’s NFPA 101 7.3.2 reference). Minimum clear widths apply on top of the calculation: doors need a minimum clear opening, and stairways serving larger populations need a wider minimum than the formula alone might produce. NFPA 101 is a consensus code, developed through NFPA’s standards process, not a federal statute. It becomes enforceable law only where a state, municipality, or other authority having jurisdiction (AHJ) adopts it, which most U.S. jurisdictions do in some form, sometimes with local amendments.
That occupant-load-times-width-factor arithmetic is the backbone every simulation tool consumes. But a modern agent-based model adds a second, less standardized layer on top: individual travel speed, pre-movement delay before people start moving at all, and route-choice behavior, including whether occupants use their nearest exit or the one they know. NIST’s review of building evacuation models is blunt about how much these secondary inputs drive the output. Reviewing roughly two dozen egress models, NIST researchers found validation practice inconsistent, with some tools compared only against code-minimum assumptions, others against fire-drill data, and many with no published validation at all (Kuligowski & Peacock, “A Review of Building Evacuation Models,” NIST). Where drill-based validation existed, the authors flagged a structural problem: drill participants tend to move more slowly and more compliantly than people would in a genuine emergency, so even a “validated” model may be calibrated against behavior that understates real urgency or confusion. For one widely cited egress tool, the review cites earlier analysis concluding that real evacuation times run two to three times longer than the tool’s nominal output, a gap attributable largely to human factors the model does not fully capture.
SFPE’s own published work on the subject narrows in on why small input changes swing results so hard. In a stadium-scale case study, dropping assumed maximum walking speed by less than a tenth of a meter per second (from 1.19 to 1.1 m/s) increased total modeled evacuation time by roughly a quarter, and a five-centimeter change in assumed shoulder width shifted results by more than ten percent (SFPE, “The Importance of Input Parameters in Computational Modelling”). Those are default-library numbers, not numbers measured against your workforce. A facility with an older workforce, a workforce in bulky PPE, a night shift with fewer people on the floor, or a corridor that has quietly accumulated pallet racking since the model was built is not the population or geometry the default library describes.
What OSHA does, and does not, require
Employers covered by general industry rules are required to maintain a written emergency action plan under 29 CFR 1910.38, including evacuation procedures and exit route assignments, and to train designated employees to assist in an orderly evacuation. What 1910.38 does not do is mandate a drill frequency, or require that the plan be tested against a timed exercise at all; the standard requires the plan be reviewed with employees when it is created, when someone is newly assigned, when responsibilities change, or when the plan itself changes, but the decision to actually run people through the building and clock it is left to the employer (29 CFR 1910.38; discussion of the gap in EHS Insight, “What Your Drill Records Need to Show”). Certain occupancy types under NFPA 101, notably educational and healthcare/institutional occupancies, do carry mandatory fire-drill requirements at set intervals. A general industrial or business facility usually does not carry that same obligation unless a state plan, insurer, or local AHJ layers it on. In other words: a site can have a written EAP, a fully populated digital-twin evacuation model, and zero legal obligation to ever confirm the two agree with each other.
The gap this creates
Put those two facts together and the shape of the risk is plain. The model’s headline number is precise because the software computes to the tenth of a second. The inputs behind that number, occupant load by area, current door and corridor widths as actually configured, and the travel speed and route familiarity of the real workforce, are frequently textbook defaults, not field measurements. NFPA 101 sets the geometry-side inputs; nothing in it, and nothing in 1910.38, requires that a facility timed its own people against its own building to check the behavior-side inputs the simulation software also depends on. A confident simulation output and a validated one are not the same document, and only one of them tells you what will actually happen at 2 a.m. on a night shift with a jammed fire door.
This is not a reason to distrust simulation tools, which are a genuine advance over static, one-time egress calculations. It is a reason to treat the output as a hypothesis the facility has not yet tested, rather than a finding the facility already knows.
The diagnostic
Pull your building's evacuation model or simulation output and your most recent real evacuation drill record side by side. Compare the modeled egress time to the actual timed result, and compare the modeled occupant load, door widths, and corridor capacity to what a walkthrough would find today, including any temporary storage, furniture, or racking narrowing a path since the model was built. For each input that differs, ask which ones were textbook defaults that were never field-measured against your building and your workforce, and whether anyone can show that the simulation's egress time has ever been confirmed by a real, timed evacuation of the people who actually work there.
The tools are getting better at producing a number. The industry is not yet consistently getting better at proving the number is true.